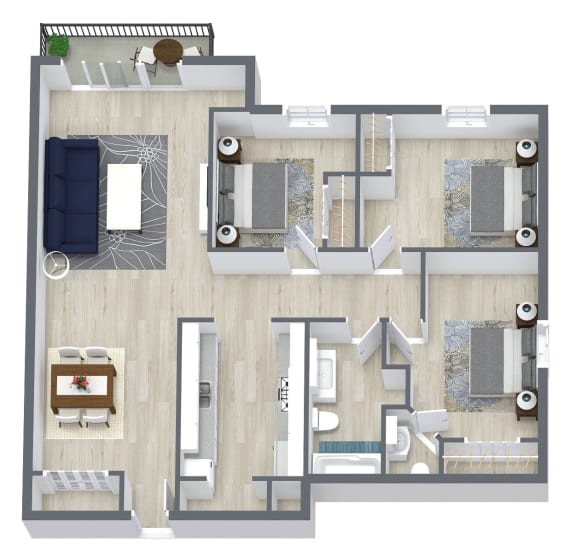
2x1L
2 Bedrooms
1 Bathroom
Up to 1,111 Sq. Ft.
Pet Friendly
The 2x1L floor plan offers a spacious and functional layout close to downtown Madison. This design features an in-unit washer and dryer, a private patio or balcony, and a fully equipped kitchen with a microwave and dishwasher. Large closets and air conditioning add comfort and convenience to this versatile 2 bedroom home.
Features & Amenities
- Washer/Dryer
- Patio/Balcony
- Microwave
- Large Closets
- Air Conditioner
- Dishwasher
Apartment: # 1144-301
Date Available: 9/18/2026
Starting at: $1,630.00
Base rent $1,600.00 · 12-month term
Apply Now for Apartment 1144-301, opens in a new tabApartment: # 1144-105
Date Available: 11/9/2026
Starting at: $1,630.00
Base rent $1,600.00 · 12-month term
Apply Now for Apartment 1144-105, opens in a new tabStarting at $1,630.00
Have a question?
How can we help you?
Floor Plan Video
Floor Plan Virtual Tour
Floor Plan Video
Don't see the apartments or availability date you want? Join this floor plan's wait list.
Prices and special offers valid for new residents only. Pricing and availability subject to change at any time.
2x1L Photo Gallery
.jpg)