eBrochure

10/26/2026

a blue and white logo for madison estates

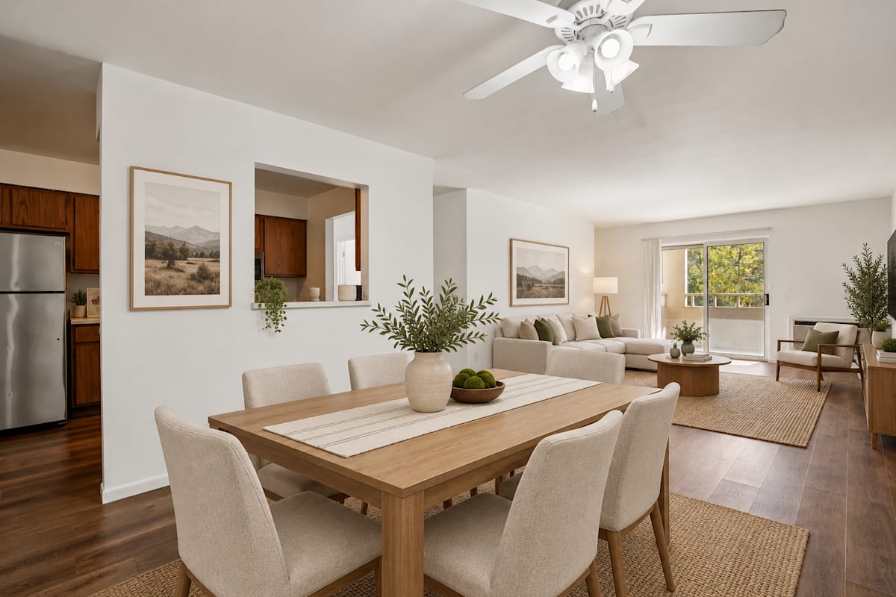
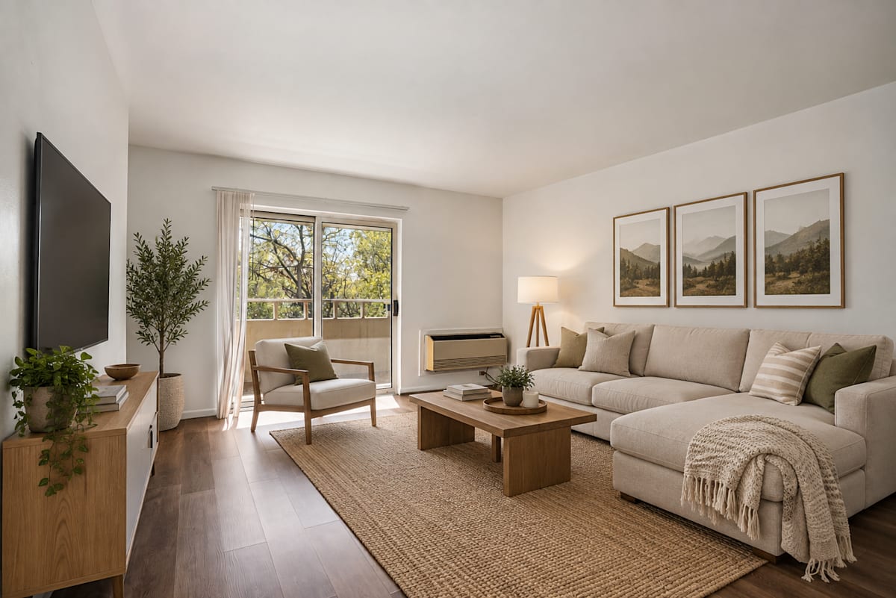
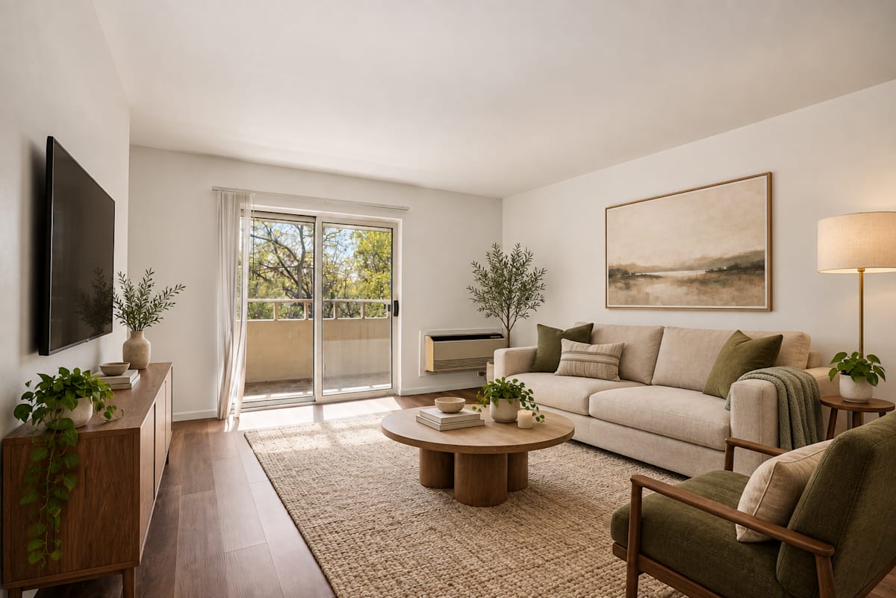
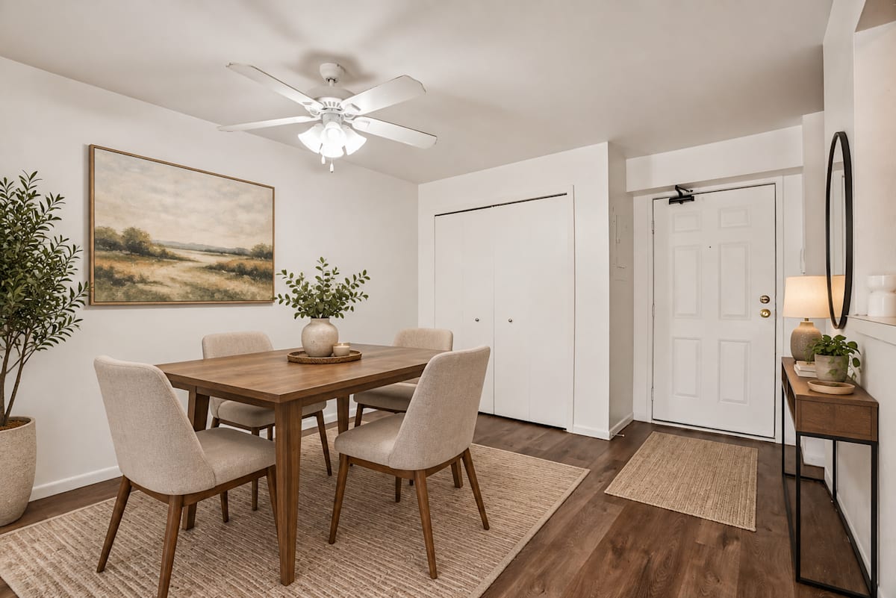
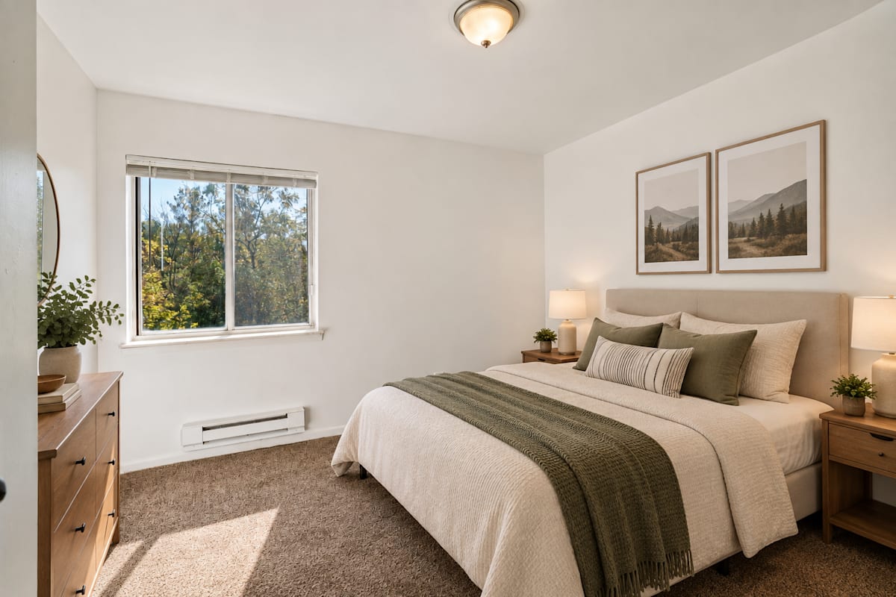
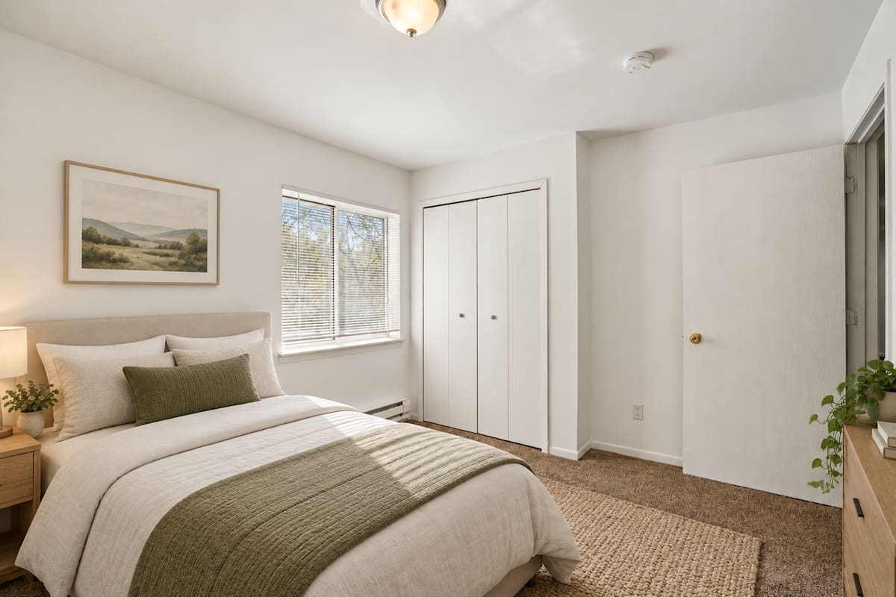
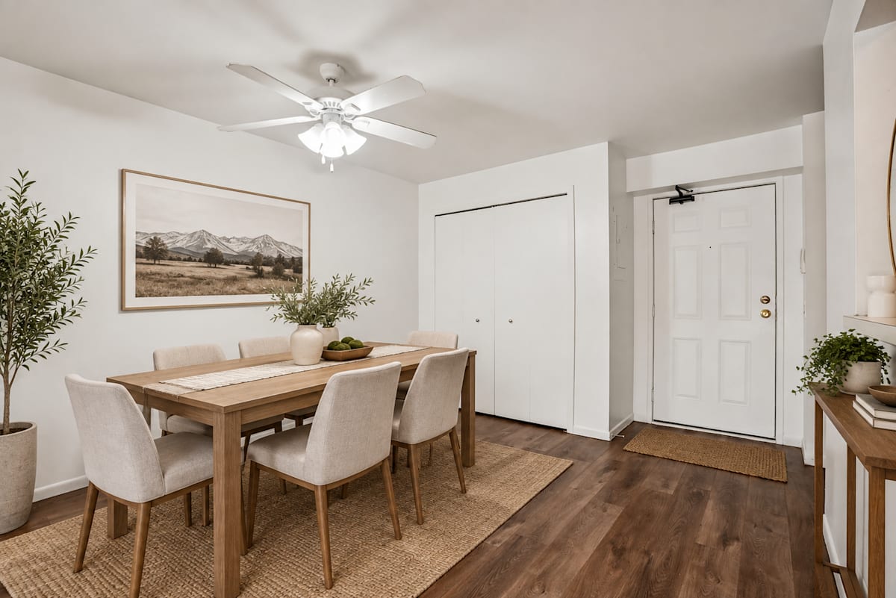
Madison Estates - Madison, WI is located at 1132 Morraine View Drive Madison, WI. The apartment community offers 2 to 3 bedroom apartments ranging in size from 1,076 to 1,338 sq.ft. Amenities include Air Conditioner, Cable Ready, Carpeting, Underground Garages and more on the way. Recent enhancements include Renovated Clubhouse, Hallway Renovations, Dog Park, and Fitness Center. The community is located in the 53719 ZIP code. Madison Estates is pet friendly, welcoming both cats and dogs. For more details, contact our office at (608) 298-7240 or use the online contact form and we will get back to you as soon as possible.

Lease Cost Calculator. This Calculator is designed to help estimate the Move-In Cost (including General and Special Fees) and the Monthly Cost going forward of a lease. Please remember that the Move-In Cost and Monthly Cost will vary depending on the qualifications of the applicant, the price and amenities of the unit being rented, and the cost of any Special Fees that may apply to a specific unit. Additionally, the rent and the Standard and Special Fees and Fee ranges are accurate as currently displayed but may increase or decrease until a lease is signed.

Floor Plan


3x1

  • 3 Bed
  • 1 Bath
  • 1,038-to1,048 Sq. Ft.
5 Available
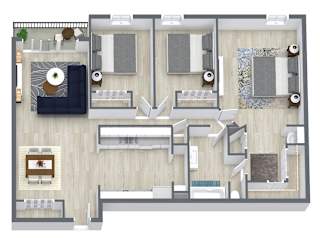
a floor plan of a two bedroom apartment
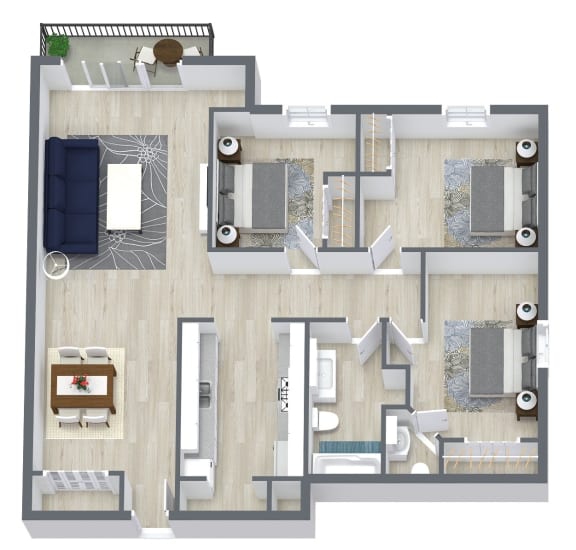
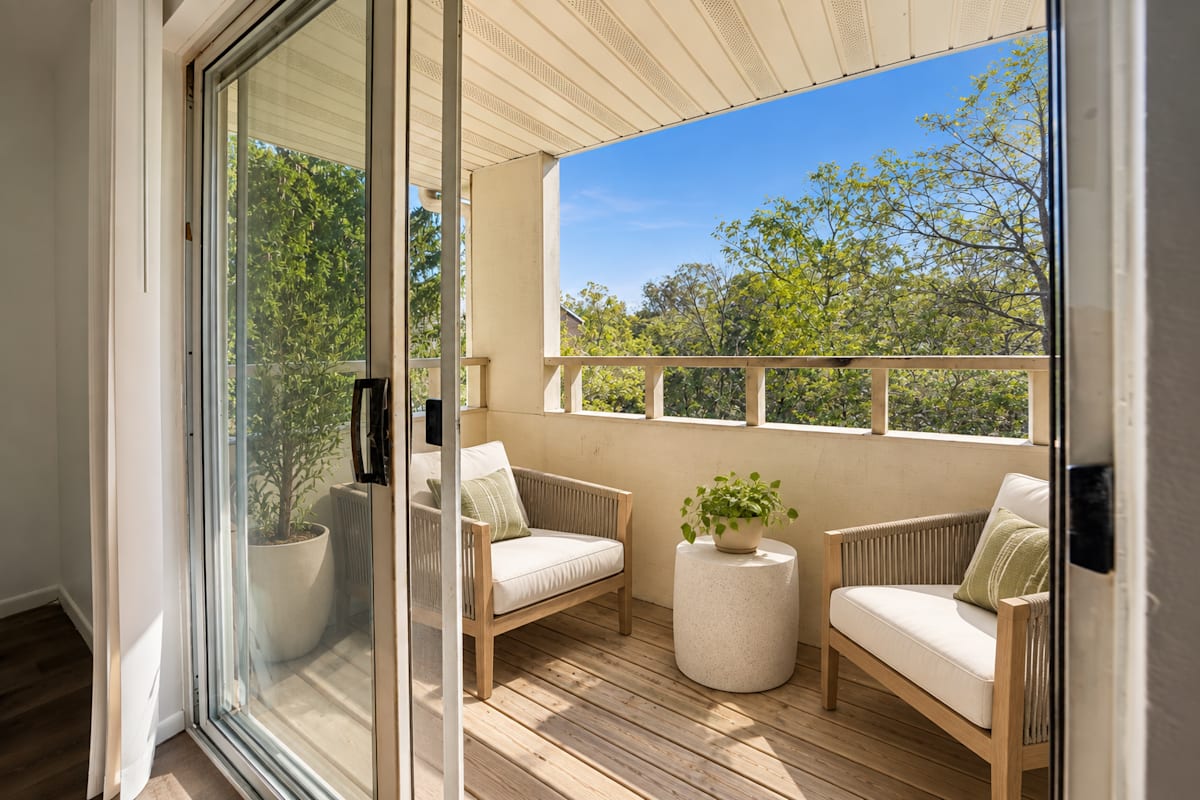
3-bedroom, 1-bathroom 1,0381,048 sq. ft. 3x1 floor plan at Madison Estates in Madison, Wisconsin, featuring washer and dryer, private patio or balcony, microwave, dishwasher, air conditioning, and large closets.
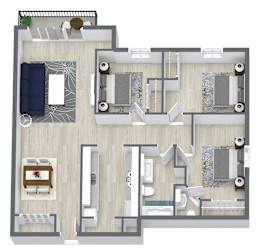
a floor plan of a bedroom apartment
3-bedroom, 1-bathroom 1,0381,048 sq. ft. 3x1 floor plan at Madison Estates in Madison, Wisconsin, featuring washer and dryer, private patio or balcony, microwave, dishwasher, air conditioning, and large closets.
Fees
Monthly Pest Control      $7.00  Included
Trash Reimbursement    $25.00 Included 
Monthly Pet Fee             $30.00
Application Fee              $50.00
Administration Fee         $250.00
Pet Application Fee        $300.00
RUBS Utility Billback (not included in rent)
 
Map View

Amenities

Community Amenities

  • Spanish Speaking Staff
  • Recycling
  • Public Transportation
  • Off Street Parking
  • Free Weights
  • High Speed Internet
  • Business Center
  • Bike Racks
  • On-Site Management
  • On-Site Maintenance
  • Garage
  • Fitness Center
  • Clubhouse
  • Emergency Maintenance Available 24 hours

Apartment Amenities

  • Window Coverings
  • Refrigerator
  • Hardwood Floors
  • Handrails
  • Extra Storage
  • Efficient Appliances
  • Disposal
  • Carpeting
  • Cable Ready
  • Ceiling Fan
  • Washer/Dryer
  • Patio/Balcony
  • Microwave
  • Large Closets
  • Air Conditioner
  • Dishwasher

Sidebar

Pet Policy


Pet Policies Dogs Allowed Restrictions:
Aggressive Breed Restriction
2 pet per Apartment Pet limit
Monthly pet rent - $25
One time fee - $300

Office Hours


  • Mondayto - Friday: 9:00 AM to - 6:00 PM
  • Saturday: Closed
  • Sunday: Closed

Location